














Retaining Wall Ideas: 15 Designs for Australian Backyards
Quick answer: Most retaining wall ideas come down to two choices working together: the finish you see (charcoal, woodgrain, smooth, sandstone or rock face) and the job the wall is doing (terracing a slope, edging a driveway, framing a garden bed, or simply holding up a low boundary). Underneath every idea on this list is the same system - concrete sleepers, steel posts and galvanised hardware - so the look you choose doesn't change how the wall performs. Below, we've grouped 15 ideas into finishes, block-shaping applications and feature-style approaches, so you can browse by whichever angle matches what you're actually trying to solve.
The system behind every idea on this list
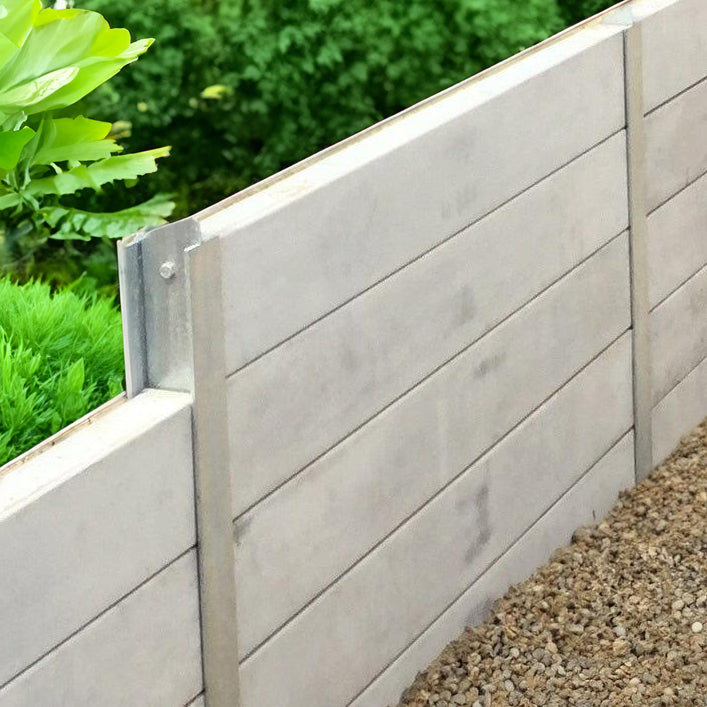
Before getting into individual looks, it helps to know what's actually holding these walls up. This isn't just a technical aside - understanding the system makes every decision that follows easier, because you'll know which parts of a design are flexible (the finish, the layout, the style) and which parts are fixed by engineering (post size, spacing and drainage). Almost every idea below uses the same basic build: concrete sleepers stacked between galvanised steel posts, finished off with the brackets, cleats and caps that hold everything together. The finish changes the look. The system underneath doesn't.
That's worth knowing early, because it means you can choose a finish for how it looks against your home, without worrying that a nicer finish means a weaker wall. Structural performance comes from sleeper strength, post spacing and drainage - not the surface texture.
It also means the 15 ideas below aren't 15 different products - they're 15 different ways of arranging the same underlying components. Once you understand that the system is constant and only the presentation changes, choosing between ideas becomes a much simpler exercise in matching a look and a job to your specific block, rather than comparing entirely different building methods against each other.
This matters practically too. Because every idea shares the same sleeper and post foundation, it's entirely possible to combine several ideas from this list into one project - a terraced garden bed in woodgrain near the house, transitioning into a plain charcoal driveway wall further along the block, all specified from the same core product range.
Finish ideas: changing the look without changing the system
These five ideas are all about the face of the wall - the part your street sees every day.
1. Charcoal finish for a contemporary home
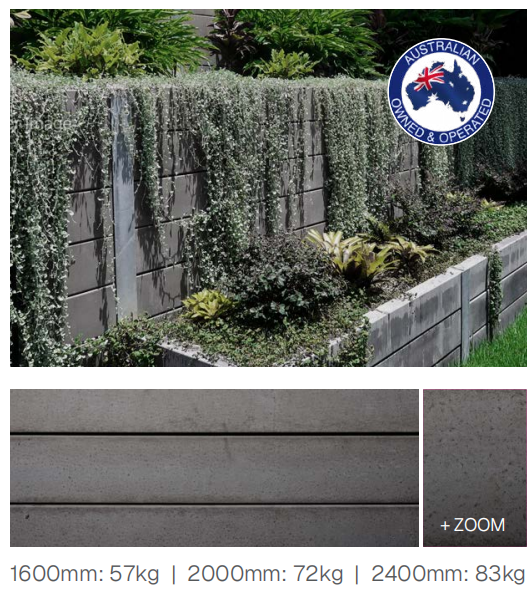
Charcoal is the most widely stocked finish in Australia for good reason - it pairs naturally with dark cladding, black window frames and Colorbond Monument fencing, and it hides everyday dirt and weathering better than lighter finishes. Because it's the most commonly stocked option, it also tends to have the widest availability across sizes and lead times, which is worth knowing if your project timeline is tight.
2. Woodgrain finish for a natural, garden-forward look
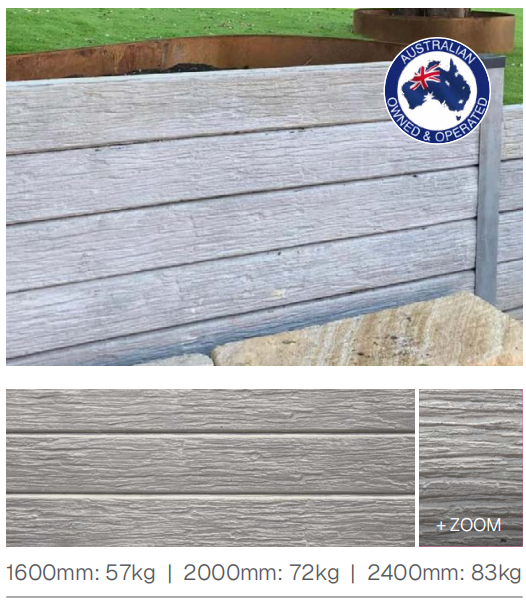
A moulded timber-look face gives you the warmth of a timber sleeper wall without the rot, termite risk or ongoing maintenance. It's a strong fit for rural blocks, established gardens and homes replacing a failed timber wall that want to keep the same character. Several woodgrain tones are available, from warmer grey-brown options through to darker charcoal-toned timber grain, so there's room to lean warmer or cooler depending on your existing garden palette.
3. Smooth finish, painted or rendered for a Hamptons look
A flat, render-ready face is the starting point for a painted or rendered wall - the classic pairing for Hamptons-style homes, and often a council requirement in heritage overlay areas where a rendered boundary wall is specified. Because the face is flat and unmoulded, it's also the easiest finish to work with for tiling or cladding, if a more elaborate surface treatment is planned down the track.
4. Sandstone-look finish for a coastal or civil-style feature
A textured, stone-look face brings a heavier, more established feel to a wall, and it's a common choice in coastal suburbs and civil-style landscaping where a plain smooth face would look too utilitarian. It also tends to age well visually, since the texture naturally disguises the subtle weathering that shows more obviously on a flat surface over time.
5. Rock Face textured finish to break up a long wall run
For long, uninterrupted wall runs, a heavily textured Rock Face finish adds visual interest without needing a change in colour - useful where a single long charcoal or smooth run would otherwise look flat. It's also a genuinely nationwide option, since its appeal comes from breaking up scale and shadow rather than matching any particular regional style.
For a deeper look at matching a finish to your home's style, see our guide on choosing a retaining wall style for your block, and for stone-look and feature finishes specifically, see creative retaining wall ideas.
Shaping the wall around your block
These seven ideas are less about the face of the wall and more about the job it's doing on your specific site.
6. Terraced garden beds on a sloped block
Rather than one tall wall, a series of shorter terraced walls turns a steep slope into several flat, usable garden levels - often a more affordable and less engineering-heavy approach than a single tall retaining structure. Each terrace can also be planted or used differently, giving a sloped block far more functional variety than it would have as one continuous incline.
7. Raised garden beds using short sleeper runs
Short runs of sleepers framing a garden bed give you a defined, raised planting area without needing posts rated for a full retaining wall - a simple weekend project on most residential blocks. Raised beds also make it easier to control soil quality independently of the surrounding ground, which matters on blocks with heavy clay or poor natural drainage.
8. A small boundary wall under 600mm
Low garden-edge walls under 600mm are one of the most common - and most DIY-friendly - retaining wall projects, usually sitting below the height where most councils require a permit. Their modest scale also makes them a lower-risk place to experiment with a bolder finish, since a small wall is a smaller commitment than a tall, prominent one.
9. A driveway retaining wall for a sloped block
Driveway edges carry vehicle surcharge load on top of the usual soil pressure, which changes the post and sleeper specification compared with a garden wall of the same height. Because driveway walls are so visible every time you arrive home, they're also worth treating as a design opportunity rather than a purely functional necessity.
10. A tiered or stepped wall for a steep block
On very steep sites, a tiered design with a stepped footing follows the slope more naturally than a single tall wall, and can reduce how much engineering and excavation the project needs overall. Stepped designs also tend to look more intentional on a steep site than a single very tall wall, which can otherwise dominate the whole backyard visually.
11. Corner and L-shaped returns for wrap-around walls
Most real blocks aren't a single straight line - corner and L-shaped returns let a wall wrap around a garden bed or property boundary cleanly, using purpose-made corner posts rather than an improvised joint. Getting corners right from the start avoids one of the most common DIY mistakes: an unsupported sleeper end that weakens the whole junction over time.
12. An under-fence plinth to extend fence height cheaply
A short plinth wall under an existing or new fence line is a low-cost way to add fence height or level out an uneven boundary, without the scope of a full retaining wall project. It's also a practical fix on blocks where the natural ground level varies along a fence line, giving a consistent, level base for the fence itself.
For more on terracing and planting specifically, see our garden retaining wall ideas guide. If your block is on a slope or includes a driveway, our driveway and sloped block ideas guide goes into post and drainage detail. For anything under 600mm, see small and short retaining wall ideas.
Making the wall a feature, not just a fix
These three ideas treat the retaining wall as a genuine design element rather than a purely functional structure.
13. A feature wall in a contrasting finish
Rather than matching the house exactly, a deliberately contrasting finish - a dark charcoal wall against a light rendered home, for example - can turn a retaining wall into a genuine feature rather than something that blends into the background. Contrast works particularly well at an entry point or front garden bed, where the wall is one of the first things visitors see.
14. A rendered smooth-finish pool surround
Around pools and entertaining areas, a smooth finish gives the cleanest base for a rendered or painted surround, keeping the finished look consistent with pool coping and paving. A smooth, rendered wall also tends to reflect light well around a pool area, which can make a compact courtyard-style pool space feel larger and brighter.
15. Mixing finishes across one property
There's no rule that says the whole property needs the same finish. A common, cost-effective approach is a feature finish like woodgrain or sandstone on the street-facing section, and a plain smooth or charcoal finish on hidden side or rear walls. Since every finish shares the same sleeper dimensions and post system, this kind of mixing is a planning decision rather than a technical constraint.
Pro tip: choose function before finish
The most common mistake in retaining wall planning is picking a finish before confirming the wall actually works for the site. Wall height, soil type, drainage and any surcharge load (like a driveway) all determine post size and spacing - and that gets decided before the finish does, not after.
A good habit: settle on the rough height and job of the wall first, confirm post and sleeper sizing against the retaining wall calculator or a supplier's sizing guide, then choose your finish from whatever range suits that specification. Working the other way around - falling in love with a finish, then trying to force the engineering to fit - is where budgets and timelines tend to blow out.
This sequencing matters more than it might seem. A finish you love in a showroom sample might only be available in certain sleeper thicknesses, or with longer lead times than a standard product. Confirming the structural specification first means you're choosing a finish from options that will actually work, rather than falling for a look and then discovering it isn't available in the size your wall needs.
A simple way to plan across multiple ideas
Many backyards end up using more than one idea from this list, rather than a single isolated wall. A garden that slopes down to a driveway, for example, might combine terracing near the house, a driveway wall further down, and a small boundary wall along the front. Planning these sections together - even if they'll be built at different times - helps keep the finish, post spacing and drainage design consistent across the whole property.
- Walk the full block and note where each idea from this list would naturally apply, rather than planning one wall in isolation
- Decide early which sections will share a finish and which might use a contrasting or feature finish
- Check whether any sections carry extra load - a driveway, a pool, a structure - since these need to be specified differently from the rest
- Confirm council requirements for the tallest or most complex section first, since this often determines the timeline for the whole project
Bringing it together
Whichever ideas suit your block, they all draw from the same underlying system: concrete sleepers for the visible face, steel posts for the structure, and hardware to hold it all together. Choosing between the 15 ideas above is really a matter of matching your block's shape and job to the right combination - a slope calls for terracing or a tiered design, a driveway calls for surcharge-rated posts, and a street-facing section is often the best place to spend a little extra on a feature finish.
None of these ideas are mutually exclusive, and very few backyards end up using just one. It's common for a single project to combine two or three of the ideas above - a terraced garden bed transitioning into a driveway wall, finished consistently in the same charcoal or woodgrain tone across both sections, so the whole property reads as one considered design rather than a series of unrelated fixes.
If you'd like to see how the finishes discussed above actually look in person, our concrete sleeper range is worth a browse, along with the steel post and hardware ranges that complete the system.
FAQs
What's the difference between a retaining wall and a garden wall?
A retaining wall holds back soil that would otherwise slump or slide - it's doing structural work. A garden wall or edge is usually just defining a space, with little or no soil actually pushing against it. The distinction matters because retaining walls have real engineering requirements that a decorative garden edge doesn't.
Does the finish I choose affect how strong the wall is?
No. Finish is applied during casting and doesn't change the sleeper's strength, reinforcement or dimensions. Charcoal, woodgrain, smooth and sandstone-look sleepers of the same size and grade all perform the same structurally - choose the finish for how it looks, not for strength.
Can I use more than one finish on the same property?
Yes. Since all finishes share the same sleeper dimensions, strength grades and post system, it's entirely practical to mix finishes across different sections of a larger project - a feature finish out front, a plain finish around the back, for example.
Do I need council approval for any of these ideas?
It depends on height, location and what the wall supports, rather than which idea or finish you choose. Many low garden-edge walls under 600mm don't need a permit, while taller walls, walls near a boundary, or walls supporting a driveway usually do. Check with your local council before finalising a design.
What's the most popular retaining wall finish in Australia?
Charcoal is currently the most widely stocked and most commonly chosen finish nationally, largely because it suits a broad range of home styles and hides everyday weathering well. That said, "most popular" isn't the same as "best for your home" - your own brick, render, fencing and garden setting matter more than a general trend.
Is it better to DIY a retaining wall or use a professional builder?
It depends mainly on height and complexity. Low walls under 600mm in stable soil, with no surcharge load, are realistic DIY projects for a confident home handyperson. Taller walls, driveway walls, or anything requiring engineering are better suited to a professional, given the cost of getting a structural wall wrong.
Leave a comment (all fields required)