















Garden Retaining Wall Ideas: Terracing, Planting & Garden Beds
Quick answer: In the garden, retaining walls do two main jobs: turning a sloped yard into flat, usable terraces, or framing a raised garden bed. Terracing uses a series of shorter walls stepped down a slope rather than one tall wall. Raised beds use short sleeper runs that don't need full retaining-wall engineering. Both use the same sleeper and post system - the difference is scale and purpose.
Terracing a Ssloped Garden
On a sloped block, one tall retaining wall isn't always the best answer. A series of shorter, stepped walls - terracing - turns a single steep slope into several flat, usable levels, each one useful for lawn, planting or an outdoor living space.
- Shorter individual walls generally need less engineering than one tall wall of the same total height
- Each terrace becomes genuinely usable garden space, rather than a slope that's only good for mowing on an angle
- Terracing spreads drainage requirements across several walls instead of concentrating pressure behind a single tall structure
The trade-off is that terracing uses more total wall length and more posts than a single tall wall, so it isn't automatically the cheaper option - it's the option that usually makes the block more usable.
It's worth understanding roughly how a terraced garden is planned before deciding whether it's the right approach for your slope. Rather than measuring a single tall wall height, terracing starts by dividing the total fall of the block into a number of shorter, more manageable level changes - often somewhere between 400mm and 800mm per terrace, depending on the total slope and how many usable levels you want. Each terrace then needs its own bench width - enough flat, usable space between one wall and the next for the terrace to actually function as a garden bed, path or lawn area, not just a narrow ledge. Getting this bench width right at the planning stage is just as important as getting the wall heights right, since a series of terraces that are too narrow to plant or walk on defeats much of the purpose of terracing in the first place.
Deciding How Many Terraces To Build
There's no fixed rule for how many terraces a sloped garden should have, but a few practical factors tend to guide the decision:
- Total fall of the block - a modest slope might only need one or two terraces to become fully usable, while a steep block could call for three, four or more shorter walls to avoid any single wall becoming too tall
- Intended use of each level - a terrace intended for an outdoor entertaining area generally needs more flat space than one intended purely for garden beds, which affects how the total fall gets divided up
- Access between levels - steps, ramps or paths connecting terraces need to be planned alongside the walls themselves, since retrofitting access after the walls are built is far more disruptive than planning it from the outset
- Council height thresholds - keeping individual terrace walls under a local permit threshold, where practical, can simplify the approval process compared with one wall that clearly exceeds it
Sketching the block's cross-section - even roughly, on paper - before finalising a terracing plan tends to reveal issues with bench width or step placement well before they become expensive to fix on site. It's also worth walking the block at different times of day before finalising the plan, since a slope that looks manageable from one vantage point can reveal a steeper drop, or a wetter low-lying section, once viewed from ground level at the base rather than looking down from the top of the property.
Building a Raised Garden Bed
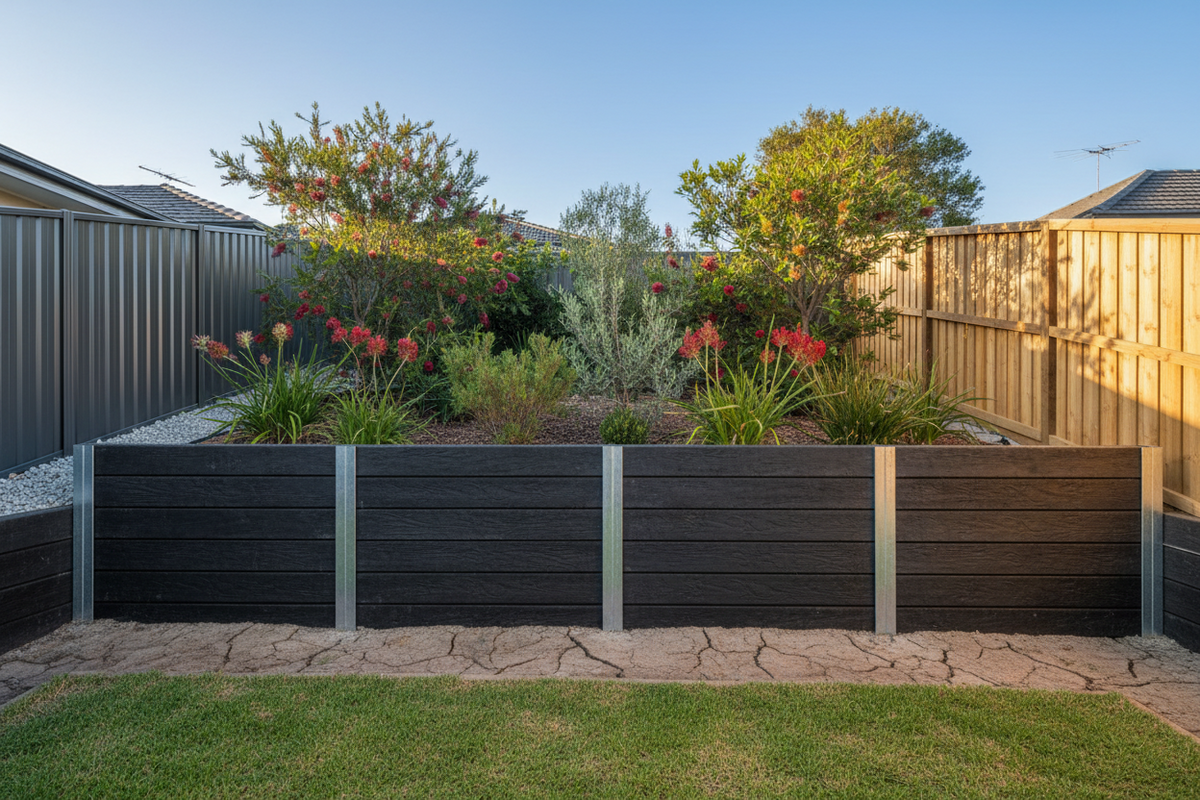
Not every garden project needs a full retaining wall. A raised garden bed uses short runs of sleepers - often just one or two courses high - to frame a defined planting area above the surrounding ground level.
- Improves drainage for plants that don't like sitting in heavy or waterlogged soil
- Makes gardening easier on the back and knees, since beds sit higher off the ground
- Defines a clean edge between garden and lawn without a full structural wall
Because raised beds are usually low and don't hold back a significant volume of retained soil, they often don't need the same post engineering as a genuine retaining wall - though it's still worth checking with your supplier if the bed is on a slope or holding back more than a token amount of fill.
A raised bed also gives you more control over soil composition than planting directly into existing ground. Since the bed is essentially a contained volume, it can be filled with a soil mix suited specifically to what you're planting - a free-draining mix for herbs and Mediterranean plants, a richer, moisture-retentive mix for vegetables - rather than working with whatever soil profile happens to already exist on the block. This is particularly useful on properties with heavy clay soil, where a raised bed can sidestep drainage problems that would otherwise affect anything planted directly into the ground. It's also a practical way to extend a growing season slightly, since raised soil tends to warm up faster in spring than ground-level beds, giving certain vegetables and seedlings a small head start compared with planting directly into the surrounding lawn or garden.
Planting Near a Retaining Wall
Whether you're terracing a slope or building a raised bed, a few planting considerations come up specifically because of the wall itself:
- Leave a gap between root balls and the wall face where practical, since vigorous root systems can eventually place pressure on posts and sleepers over many years
- Choose plants suited to the drainage conditions on each terrace - lower terraces can hold more moisture than upper ones
- Avoid stacking garden beds or heavy pots directly against a wall's top edge beyond what it was designed to carry
- Keep irrigation lines and drippers pointed away from directly saturating the soil immediately behind the wall, to avoid adding to the drainage load
It's worth thinking a little further about which plants suit which position in a terraced garden specifically. Upper terraces tend to drain faster and dry out more quickly, since water moves down through the soil profile toward the lower levels - this makes them a reasonable spot for more drought-tolerant planting. Lower terraces, by contrast, often stay more consistently moist, since they receive both their own rainfall and some drainage from the levels above, making them better suited to moisture-loving plants. Matching plant choice to this natural moisture gradient, rather than planting the same species uniformly across every terrace, generally produces a more successful garden with less ongoing watering intervention needed.
Choosing a Finish for a Garden-Focused Wall
Because garden walls are surrounded by planting rather than hard landscaping, finish choice tends to work a little differently here than on a driveway or entry wall. A few things worth considering specifically for a garden setting:
- Woodgrain is a particularly natural fit for garden and terracing projects, since its timber-look texture blends into planting far more readily than a flat, architectural finish
- Charcoal works well as a backdrop that lets planting be the visual focus, since its darker tone recedes rather than competing with foliage and flowers for attention
- Lighter or sandstone-look finishes can brighten a heavily shaded, densely planted garden area, giving definition to terraces that might otherwise blend into dark, shaded soil
As with any finish decision, none of these options affect how the wall performs structurally - the choice comes down entirely to how the wall will look once the planting around it matures and starts to soften or frame the wall face over time.
Common Mistake: Treating Garden Walls as Maintenance-Free Forever
Garden retaining walls are low-maintenance, not no-maintenance. The most common oversight is planting right up against a new wall, then losing sight of the drainage behind it as garden beds mature and mulch builds up over the ag pipe outlet.
A quick check once or twice a year - confirming the drainage outlet is clear and there's no pooling water sitting against the wall after rain - goes a long way toward keeping a garden retaining wall performing well for decades rather than just for the first few seasons.
A few other maintenance habits worth building into a regular garden routine once a terraced or raised-bed wall is established:
- Trim back any groundcover or climbing plants that begin to grow directly over weep holes or drainage outlets
- Check mulch depth periodically, since mulch that builds up too high against a wall face can trap moisture directly against the sleepers
- Monitor root growth from any larger shrubs or trees planted close to a wall in the years after installation, since root systems that seemed appropriately distant at planting time can grow considerably over a decade or more
None of this maintenance is complicated on its own, but a terraced garden with several walls means several sets of drainage outlets and weep holes to check, rather than just one - it's worth keeping a simple mental note, or even a written checklist, of each wall's outlet location so nothing gets missed during a seasonal check.
Combining Hardscaping with a Terraced Garden
Terraced gardens rarely stay purely as planting - most designs end up combining garden beds with paths, steps, small patios or seating areas across the different levels. Planning this hardscaping alongside the wall design, rather than adding it afterward, tends to produce a more cohesive result.
- Steps between terraces - built either into a gap in the wall run or alongside it, steps need their own footing and shouldn't rely on the retaining wall itself for structural support unless specifically designed to do so
- Paths along a terrace - a path running the length of a terrace makes the space usable for more than just planting, and can double as a maintenance access route for garden beds behind it
- Small seating nooks on a lower terrace - a lower, more sheltered terrace near the base of a slope is often the most comfortable spot for a seating area, since it's typically more protected from wind than an exposed upper terrace
- Lighting along terrace edges - low-level lighting along the top edge of each retaining wall both improves safety on stepped garden paths at night and highlights the terraced structure of the garden as a design feature in its own right
Because these hardscaping elements often need their own footings or fixings, it's worth raising them with whoever is planning the retaining wall structure before construction starts, rather than treating them as an entirely separate project to slot in later. This kind of upfront coordination is particularly worth it on a multi-terrace design, where several small hardscaping decisions across different levels can otherwise end up feeling disconnected from one another rather than reading as a single, considered garden design.
Seasonal Considerations for Garden Retaining Walls
Garden retaining walls interact with the seasons a little differently from purely functional walls elsewhere on a property, simply because they're surrounded by living planting that changes throughout the year.
- Deciduous planting near a wall can leave garden beds more exposed to direct rain and drying wind over winter than in the denser growth of summer, which is worth factoring into watering and mulching routines
- Heavy summer rainfall events are the real test of a garden wall's drainage design - if water is seen pooling against a wall face after a significant downpour, it's worth checking the ag pipe and weep holes for blockages before the next wet season
- Garden beds built on upper terraces can dry out considerably faster in summer than lower terraces, so watering schedules may need to be adjusted terrace by terrace rather than applied uniformly across the whole garden
- Mulch reapplied each spring helps regulate soil moisture across a terraced garden, but should be kept clear of the base of the wall itself to avoid trapping moisture directly against the sleepers
Browse the Range
If you're planning a terraced garden or a run of raised beds, it's worth browsing the concrete sleeper range to see sizes and finishes side by side. For smaller garden-edge projects that don't need a full wall, our under-fence plinth range is also worth a look.
For the full list of ideas this guide sits alongside, see our main retaining wall ideas guide.
FAQs
Is terracing cheaper than one tall retaining wall?
Not necessarily. Terracing uses more total wall length and posts, so it isn't automatically cheaper than a single tall wall. What it usually delivers instead is more usable garden space and, often, less engineering complexity per individual wall.
Do raised garden beds need the same engineering as a retaining wall?
Usually not, if the bed is low and holding back only a modest amount of fill. Once a bed is on a slope, holds back a significant volume of soil, or reaches a meaningful height, it's worth treating the design more like a genuine retaining wall and checking with your supplier.
How close can I plant to a retaining wall?
There's no single fixed distance, but leaving a reasonable gap between vigorous root systems and the wall face reduces the chance of roots eventually placing pressure on posts and sleepers. Smaller, shallow-rooted plants can generally sit closer without concern.
What finish works best for a garden setting?
Woodgrain finishes tend to suit garden and terracing projects particularly well, since the timber-look face blends naturally with planting. That said, charcoal and other finishes work just as structurally well - it comes down to the look you want against your existing garden.
How many terraces should a sloped garden have?
It depends on the total fall of the block, the intended use of each level, and how you plan to move between terraces. A modest slope might need only one or two terraces, while a steep block often benefits from three or more shorter walls to keep each individual wall height manageable.
Should different plants go on different terrace levels?
It can help. Upper terraces tend to drain faster and suit more drought-tolerant planting, while lower terraces often stay more consistently moist and suit moisture-loving plants. Matching planting to this natural gradient can reduce how much ongoing watering the garden needs.
Can I build steps or a path into a terraced garden design?
Yes, and it's worth planning them alongside the retaining walls rather than adding them afterward. Steps generally need their own footing rather than relying on the retaining wall for support, so it's worth discussing the layout with whoever is designing the wall system before construction begins.
Does watering need to be adjusted across different terrace levels?
Often yes. Upper terraces can dry out faster than lower ones, since water moves down through the soil profile toward the base of the slope. Adjusting watering schedules terrace by terrace, rather than applying the same routine across the whole garden, generally gives better results.
Leave a comment (all fields required)