














Small & Short Retaining Wall Ideas (Under 600mm)
Quick Answer: Walls under 600mm are the most common - and usually the most approachable - retaining wall project. They typically use lighter 100 Series C-channel posts, are less likely to trigger council permit requirements, and give plenty of room to choose any finish since a low wall isn't visually dominant. They're a good starting project for a first-time DIY build, garden edge or low boundary.
Why Walls under 600mm are their own category
Retaining wall requirements scale with height, and 600mm is a common threshold on many sizing guides and council rules. It isn't an arbitrary number - it roughly marks the point where the lateral pressure a wall needs to resist starts requiring meaningfully heavier hardware and more careful engineering. Below this height, walls typically:
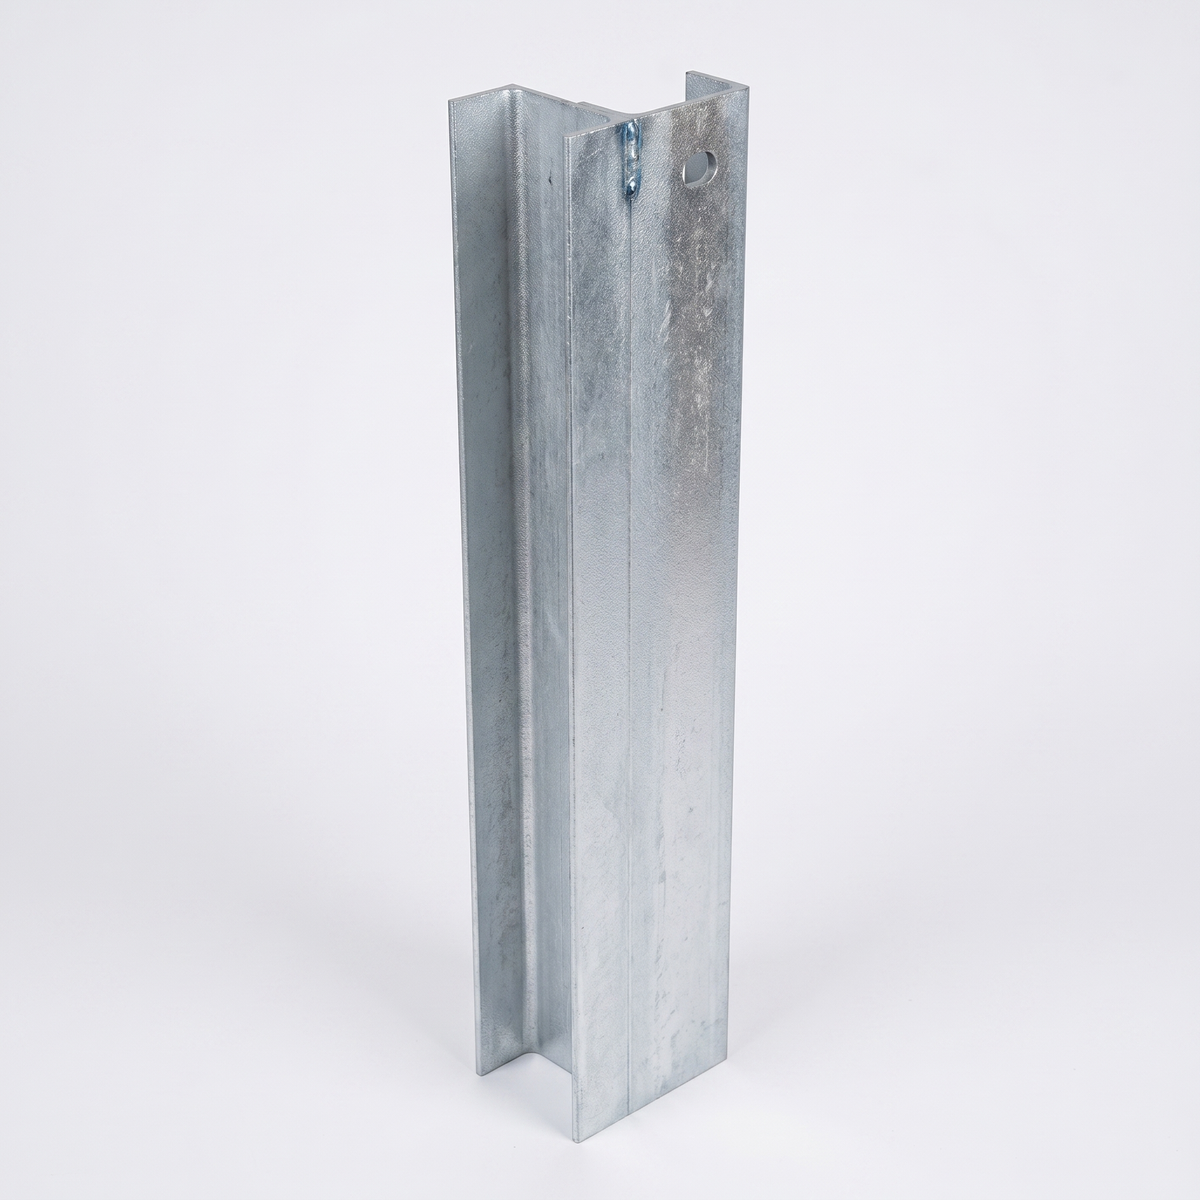
- Use lighter posts - often 100 Series C-channel - rather than the heavier H-beam sections taller walls need
- Are less likely to require council permit or engineering sign-off, though this always depends on your specific council and site
- Are realistic for a confident DIY builder to install without machinery
- Need shallower post footings, since embedment depth is generally calculated as a proportion of total post length
- Carry a smaller margin for error if a mistake is made, simply because there's less soil and less pressure involved overall
None of this is a guarantee for your specific site - always check current council requirements and confirm post sizing before building. But as a category, small walls are consistently the lowest-friction retaining wall project, which is exactly why they're such a common entry point for homeowners who haven't built a retaining wall before.
It's also worth being clear about what "under 600mm" actually means in practice. This is a measurement of retained height - the vertical difference between the ground level being held back and the finished ground level in front of the wall - not the visible height of the wall face above ground. A wall might look like it's only 450mm tall above the surrounding lawn, but if the post footings sit deep in the ground and the soil profile behind the wall rises further back, the retained height calculation can end up higher than expected. This is one of the most common points of confusion for first-time builders, and it's worth measuring carefully - or asking a supplier to talk you through it - before assuming a project automatically falls into the sub-600mm category.
How a Small Wall Goes Together
The basic build sequence for a wall under 600mm is the same as for a taller wall, just scaled down. Posts are set into concrete footings at regular centres, sleepers are slotted between the posts course by course, and a drainage zone is built in behind the sleeper face before backfilling. What changes at this scale is the size of each component and, often, the tools required.
- Posts: 100 Series C-channel is the standard choice for most sub-600mm walls in typical soil, offering enough strength for a low, lightly loaded wall without the weight or cost of a heavier section
- Footings: generally calculated as a minimum of one-third of the total post length, or a set minimum depth, whichever is greater - always confirm the figure that applies to your specific post length and soil
- Sleepers: standard 40MPa or 50MPa concrete sleepers are common for this scale, with finish chosen on appearance rather than structural need
- Drainage: a scaled-down version of the same ag pipe, aggregate and geotextile fabric system used on taller walls, sized to the smaller volume of soil being retained
Because the components are lighter, many sub-600mm walls can be built with hand tools and a post-hole auger rather than an excavator, which is part of why this height band is so often the first retaining wall project someone takes on themselves.
Ideas for Small and Short Walls
A low wall doesn't need to be purely functional - even a short run has room for some design intent. A few of the most common applications:
- Garden edging - a simple low wall defining a garden bed from lawn, without holding back significant soil. This is often the lowest-stakes version of a retaining wall project, since the height difference being managed might only be 100 to 200mm, well under the drainage and structural thresholds that apply to taller walls.
- Low boundary definition - marking a property line or driveway edge with a modest step in level. A short run here can double as a subtle way to separate a driveway from garden beds without the cost or visual weight of a taller wall.
- Stepped entry paths - short retaining runs either side of a path, levelling out a gentle slope. Two matching low walls flanking a set of steps or a sloped path can turn an awkward grade change into a deliberate design feature rather than an eroding dirt bank.
- Feature garden bed - a short run in a stand-out finish, since a small wall is a lower-commitment way to try a bolder colour or texture. Raised garden beds built from a short retaining run also improve drainage for the plants inside them, since the bed sits above the surrounding water table.
- Pool surround edging - a low wall levelling the ground immediately around a pool area, often paired with paving. This is one of the more common commercial-adjacent uses of a sub-600mm wall, since pool surrounds frequently need a small level change resolved between the paved area and the surrounding lawn or garden.
- Raised vegetable garden walls - a short run enclosing a dedicated vegetable or herb garden, giving better soil depth and drainage control than planting directly into existing ground level.
- Letterbox and entry statement walls - a very short section of wall built purely as a plinth or feature at a driveway entry, sometimes not retaining any real load at all, just providing a clean, finished base for signage, house numbers or planting.
None of these ideas require different materials from each other - the same 100 Series post and standard sleeper range covers all of them. The differences come down to layout, finish and how the wall integrates with paving, planting or other landscaping around it.
Choosing a Finish for a Small Wall
Because a low wall is less visually dominant than a tall one, it's a lower-risk place to try a finish you might hesitate to commit to on a larger, more prominent wall. A short run in woodgrain, sandstone-look or a bold charcoal can add real character to a garden without becoming an overwhelming feature. A handful of common options worth considering:
- Smooth finish - a clean, contemporary face that suits modern landscaping and works well when the wall is meant to sit quietly in the background rather than draw attention
- Woodgrain finish - a textured, timber-look face that softens the appearance of concrete and suits garden settings where a natural material look is preferred
- Charcoal finish - a darker tone that reads as a deliberate design choice rather than a purely structural element, often used where a wall sits close to dark-toned paving, fencing or cladding
- Sandstone-look finish - a lighter, textured option that suits coastal or heritage-style properties, giving a low wall a more established, quarried-stone appearance
Structurally, finish makes no difference at this scale either - a 600mm wall performs the same regardless of which finish sits on the face, so the decision is entirely aesthetic. This is genuinely one of the few parts of a retaining wall project where you can choose based purely on what looks right for the property, without needing to weigh it against load-bearing performance. If you're deciding between finishes and want more detail on how each one looks in different light and settings, our guide on choosing a style walks through the same considerations in more depth, including the value of viewing a physical sample on site before committing.
Cost Considerations For a Small Wall
Because sub-600mm walls use lighter posts, shallower footings and less concrete overall, they're generally the most cost-effective category of retaining wall on a per-metre basis. A few things still influence the total cost of even a small project:
- Wall length - a longer low wall will naturally cost more in total materials than a short run, even though the per-metre rate stays similar
- Finish choice - textured or feature finishes typically carry a modest premium over a standard smooth or charcoal sleeper
- Site access - a wall in an easily accessible front yard is usually cheaper to build than one in a tight side passage or steep backyard, since access affects both delivery and labour time
- Drainage materials - even a small wall needs ag pipe, aggregate and geotextile fabric, which adds a modest but necessary cost on top of posts and sleepers
- DIY versus hired labour - a confident DIY builder can save significantly on labour costs for a project at this scale, since it doesn't usually require specialist equipment or a large crew
If keeping costs down is a priority alongside the small scale of the project, it's worth reading alongside a dedicated low-cost retaining wall guide, since many of the same principles - simple finishes, efficient post spacing, doing some of the labour yourself - apply just as much to a small wall as to a larger budget-conscious build.
Common Mistake: Assuming "Small" means "No Planning Needed"
Because small walls are more forgiving, it's tempting to skip the basics that still matter at any height. Drainage behind even a low wall still matters - water pressure doesn't wait until a wall is tall to become a problem. Post spacing should still follow standard guidance rather than being stretched further apart to save on materials, and it's still worth a quick council check, since local rules can vary more than people expect even for low walls.
A few specific versions of this mistake come up often enough to call out on their own:
- Skipping drainage entirely because the wall "isn't holding back much soil" - even a modest volume of saturated clay behind a low wall can generate enough hydrostatic pressure to push sleepers out of alignment over a few wet seasons
- Under-digging footings to save time, on the assumption that a short post doesn't need much embedment - embedment depth is still calculated as a proportion of total post length, not as a flat, height-independent minimum
- Widening post spacing beyond standard guidance to reduce the number of posts needed - post spacing is set based on the load the sleepers need to transfer to each post, and stretching it isn't a safe way to cut costs
- Assuming no council involvement is needed without actually checking - a wall's height isn't the only trigger for approval; proximity to a boundary, whether it supports a driveway or structure, or a site-specific overlay can all still apply to a low wall
None of these mistakes are complicated to avoid, but they're easy to overlook precisely because a small wall feels like a low-stakes project. Treating the fundamentals - drainage, footing depth, post spacing, council checks - with the same care as you would on a taller wall is the simplest way to make sure a small project doesn't turn into a bigger repair job later.
Maintenance for a Small Retaining Wall
A correctly built sub-600mm wall shouldn't need much ongoing attention, but a small amount of regular checking helps catch problems early, while they're still easy to fix.
- Check that weep holes and any visible drainage outlets are clear of soil, mulch or plant growth, particularly after heavy rain
- Look along the top of the wall for any signs of unevenness developing between sleepers, which can indicate a footing or drainage issue starting to develop
- Keep garden beds and mulch from building up above the top of the lowest sleeper course, since this can trap moisture against the wall face
- Reapply or top up any protective sealant on timber-adjacent hardware if your wall includes exposed fixings, following the manufacturer's recommended interval
Because the consequences of a fault are smaller at this height than on a taller engineered wall, small issues on a sub-600mm wall are also usually cheaper and simpler to correct if you catch them early, rather than leaving them until they become more visible.
Small Walls versus other Low-Cost Boundary Options
It's worth briefly touching on why a small retaining wall is often chosen over alternatives like timber sleepers, besser block or simple soil mounding for the same low-height application. Each option has a place, but they aren't interchangeable in the way they're sometimes marketed.
- Timber sleepers - a familiar, budget-friendly look, but timber degrades over time when in contact with damp soil, and even a low timber wall benefits from the same post-and-sleeper structural approach rather than being stacked without support
- Besser block - a solid, masonry-style option, but typically more labour-intensive to install correctly at a small scale and less straightforward to adjust once built compared with a modular sleeper-and-post system
- Soil mounding or unretained batters - avoids a wall altogether by sloping the ground instead, but this uses up significantly more usable yard space than a vertical retaining wall for the same change in level, which is often the deciding factor on a smaller suburban block
A concrete sleeper and steel post system tends to win out for small walls specifically because it combines a genuinely low cost at this scale with a finish range that a masonry or timber alternative can't easily match, and because the modular nature of the system makes it easy to extend or adjust later if the garden layout changes.
Planning your Layout Before you Order Materials
Even a short wall benefits from a small amount of upfront planning before materials are ordered. A few questions worth answering first:
- What is the maximum retained height along the full run, not just at one point - remember this governs sizing, not the average height
- Will the wall need to turn a corner, and if so, is a corner post required at that point rather than a standard end post
- Where will the drainage discharge to, and is there a legal outlet point nearby that the ag pipe can be run to
- Does the wall sit close enough to a boundary, driveway or existing structure that a council check is worth doing before ordering
- Is the finish you're leaning toward something you've seen in person, or only in a small sample or photo - a short site visit to view a sample panel in natural light can avoid a mismatch with the rest of the property
Working through these before placing an order helps avoid the two most common hold-ups on a small wall project: discovering a corner or step in level partway through that wasn't accounted for in the original material count, and discovering after installation that the finish looks different in the garden than it did in a small sample.
Browse the Range
For a small wall project, our concrete sleeper range and 100 Series steel posts are the natural starting point. For full post sizing detail, see the Steel Post Sizing Guide.
If budget is also a priority for your project, our low-cost retaining wall ideas guide pairs naturally with a small wall build. For the full list of ideas this guide sits alongside, see our main retaining wall ideas guide.
FAQs
Do I need council approval for a wall under 600mm?
Often not, but this varies by council and site - factors like proximity to a boundary or whether the wall supports a structure can still trigger requirements even at a low height. Always check with your local council before starting.
Can I build a small retaining wall myself?
Many walls under 600mm are realistic DIY projects for a confident home handyperson, since posts are lighter and don't typically require machinery. Still confirm post spacing and drainage requirements before starting.
What posts are used for small retaining walls?
100 Series C-channel posts are the standard choice for most walls under 600mm in typical soil conditions. Heavier clay soils or specific site conditions may still call for a different post type - check the sizing guide or ask a supplier.
Does a small wall still need drainage behind it?
Yes. Water pressure behind a wall isn't determined by height alone, so drainage is worth including even on a low wall to avoid problems developing over time.
How deep do footings need to be for a small retaining wall?
Footing depth is generally calculated as a proportion of the total post length rather than as a fixed shallow minimum, so even a low wall needs proper embedment. Confirm the exact figure for your post length and soil type against a sizing guide before digging.
Does the finish I choose affect how strong a small wall is?
No. Finish is applied to the face of the sleeper and doesn't change its underlying strength or dimensions, so a smooth, woodgrain, charcoal or sandstone-look finish will all perform identically at this scale. Choose based on appearance rather than structural concerns.
Is a small retaining wall cheaper than a taller one?
Generally yes, on a per-metre basis, since sub-600mm walls use lighter posts, shallower footings and less concrete overall. Total project cost still depends on wall length, finish choice, site access and whether drainage and labour are done yourself or by a contractor.
Leave a comment (all fields required)